Harcourt
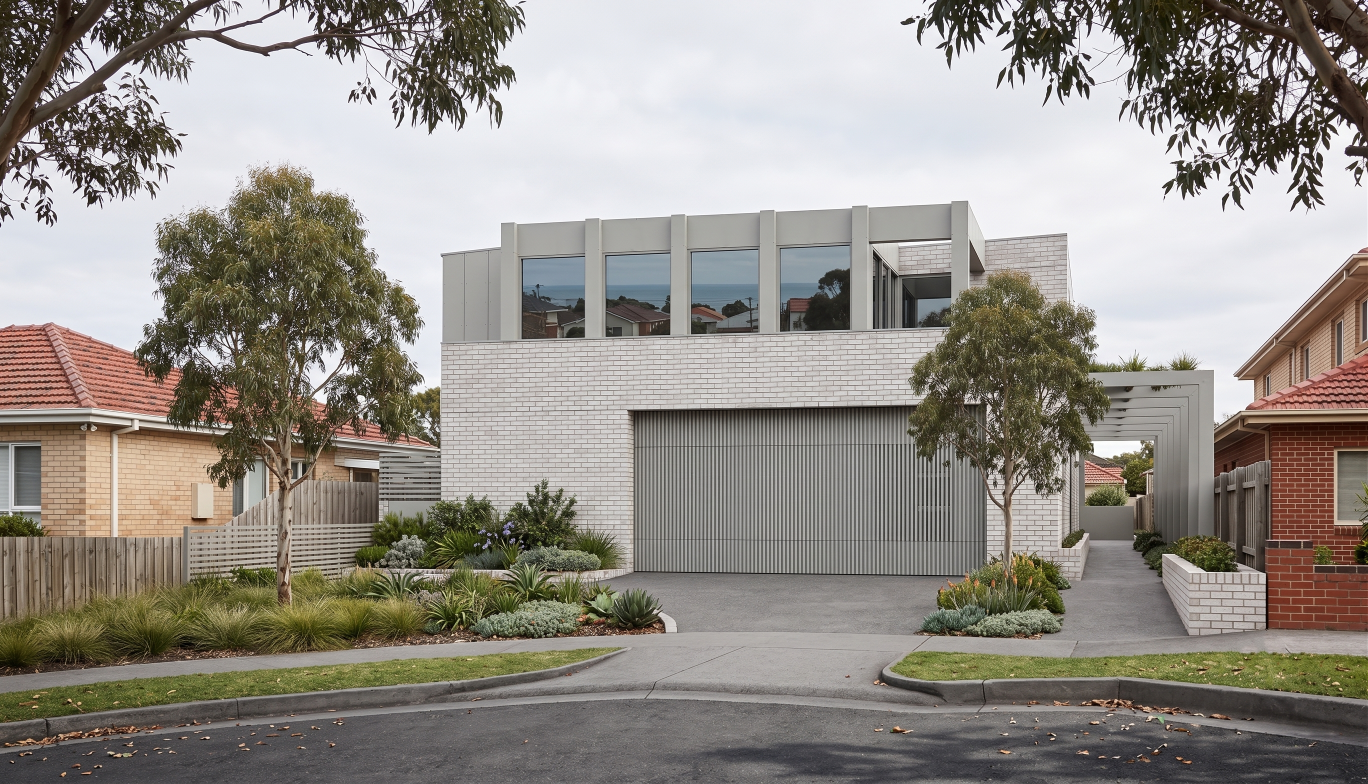
This Specialist Disability Accommodation (SDA) development transforms a sloped cul-de-sac site into six High Physical Support apartments and one OOA unit. Addressing the challenging topography, the split-level design presents a sensitive two-story facade of tactile materials to the street before stepping down to a three-story volume at the rear.
Despite the gradient, the architecture prioritises seamless accessibility, delivering legible step-free entry points and rationally planned, technology-enabled interiors. By pairing a robust residential character with direct pedestrian links to local amenities, the project successfully integrates high-care living into the neighbourhood context, offering dignified, long-term housing.
Type: SDA Multi-Residential
Stage: Planning
Engaged For: Architecture + Interior Design
Specialist Disability Accommodation (SDA)