What we do
We specialise in designing high-quality Specialist Disability Accommodation that supports independence, dignity, and everyday living.
Our young, dedicated team combines creativity with technical expertise to deliver homes that meet NDIS standards while enhancing the lives of residents.
SDA Architecture & Interior Design for independent living.
From concept through to certificate of occupancy, we design SDA dwellings in all categories: Improved Liveability, Fully Accessible, Robust, and High Physical Support.
We ensure designs comply fully with the SDA Design Standard under the NDIS as well as with the National Construction Code (NCC), relevant Australian Standards (e.g. AS 1428), and State/Territory variations.
-
Reviewing potential sites for SDA design opportunities
Provide guidance on site selection appropriate for an SDA development
Provide guidance on project process and planning and building pathways
Develop a project brief suitable for an SDA development to a particular or future site
Preliminary site testing to inform project feasibility
Site studies with preliminary development estimates
-
• Test ideas for overall site strategy and general building program
• Test options for different scenarios with general concept plan and development summary for comparison and discussion
• Develop concept design for overall building layout with SDA dwellings and common spaces
• Develop concept design for overall building form
• Preliminary coordination with relevant consultants towards resolving requirements for planning and/or building permit
• Further development of design and documentation towards SDA certification
• Produce documentation for planning permit and/or SDA preliminary design assessment
-
Coordination with consultant team to provide input and refine design
Detailed documentation for approvals and procurement
Advice and support to project team on procurement and specification specific to SDA requirements and use
-
Advice and support during the build phase, including site advice and inspections
Coordination with SDA assessor
Coordination with SDA provider to assist with tenant matching and design amendment as required
Final commissioning, defects management, and post-occupancy evaluation
Key Competencies
• Deep knowledge of SDA Design Standard (2020/2021 and onwards) Homestar Finance+4NDIS+4NDIS+4.
• Skilled in NCC compliance, accessibility / mobility standards (AS 1428 series) and integrating assistive technologies.
Regulatory Compliance & Certification
We prepare for / manage design stage and as-built stage SDA certification via an accredited SDA assessor. All documents, floorplans, materials etc. are checked for compliance with the SDA rules, the NCC, State/Territory building legislation, and accessibility standards.
Key Competencies
• Knowledge of SDA enrolment requirements;
• Understanding of legacy stock vs new builds;
• Experience working with building surveyors, SDA assessors, local councils. NDIS+2NDIS+2
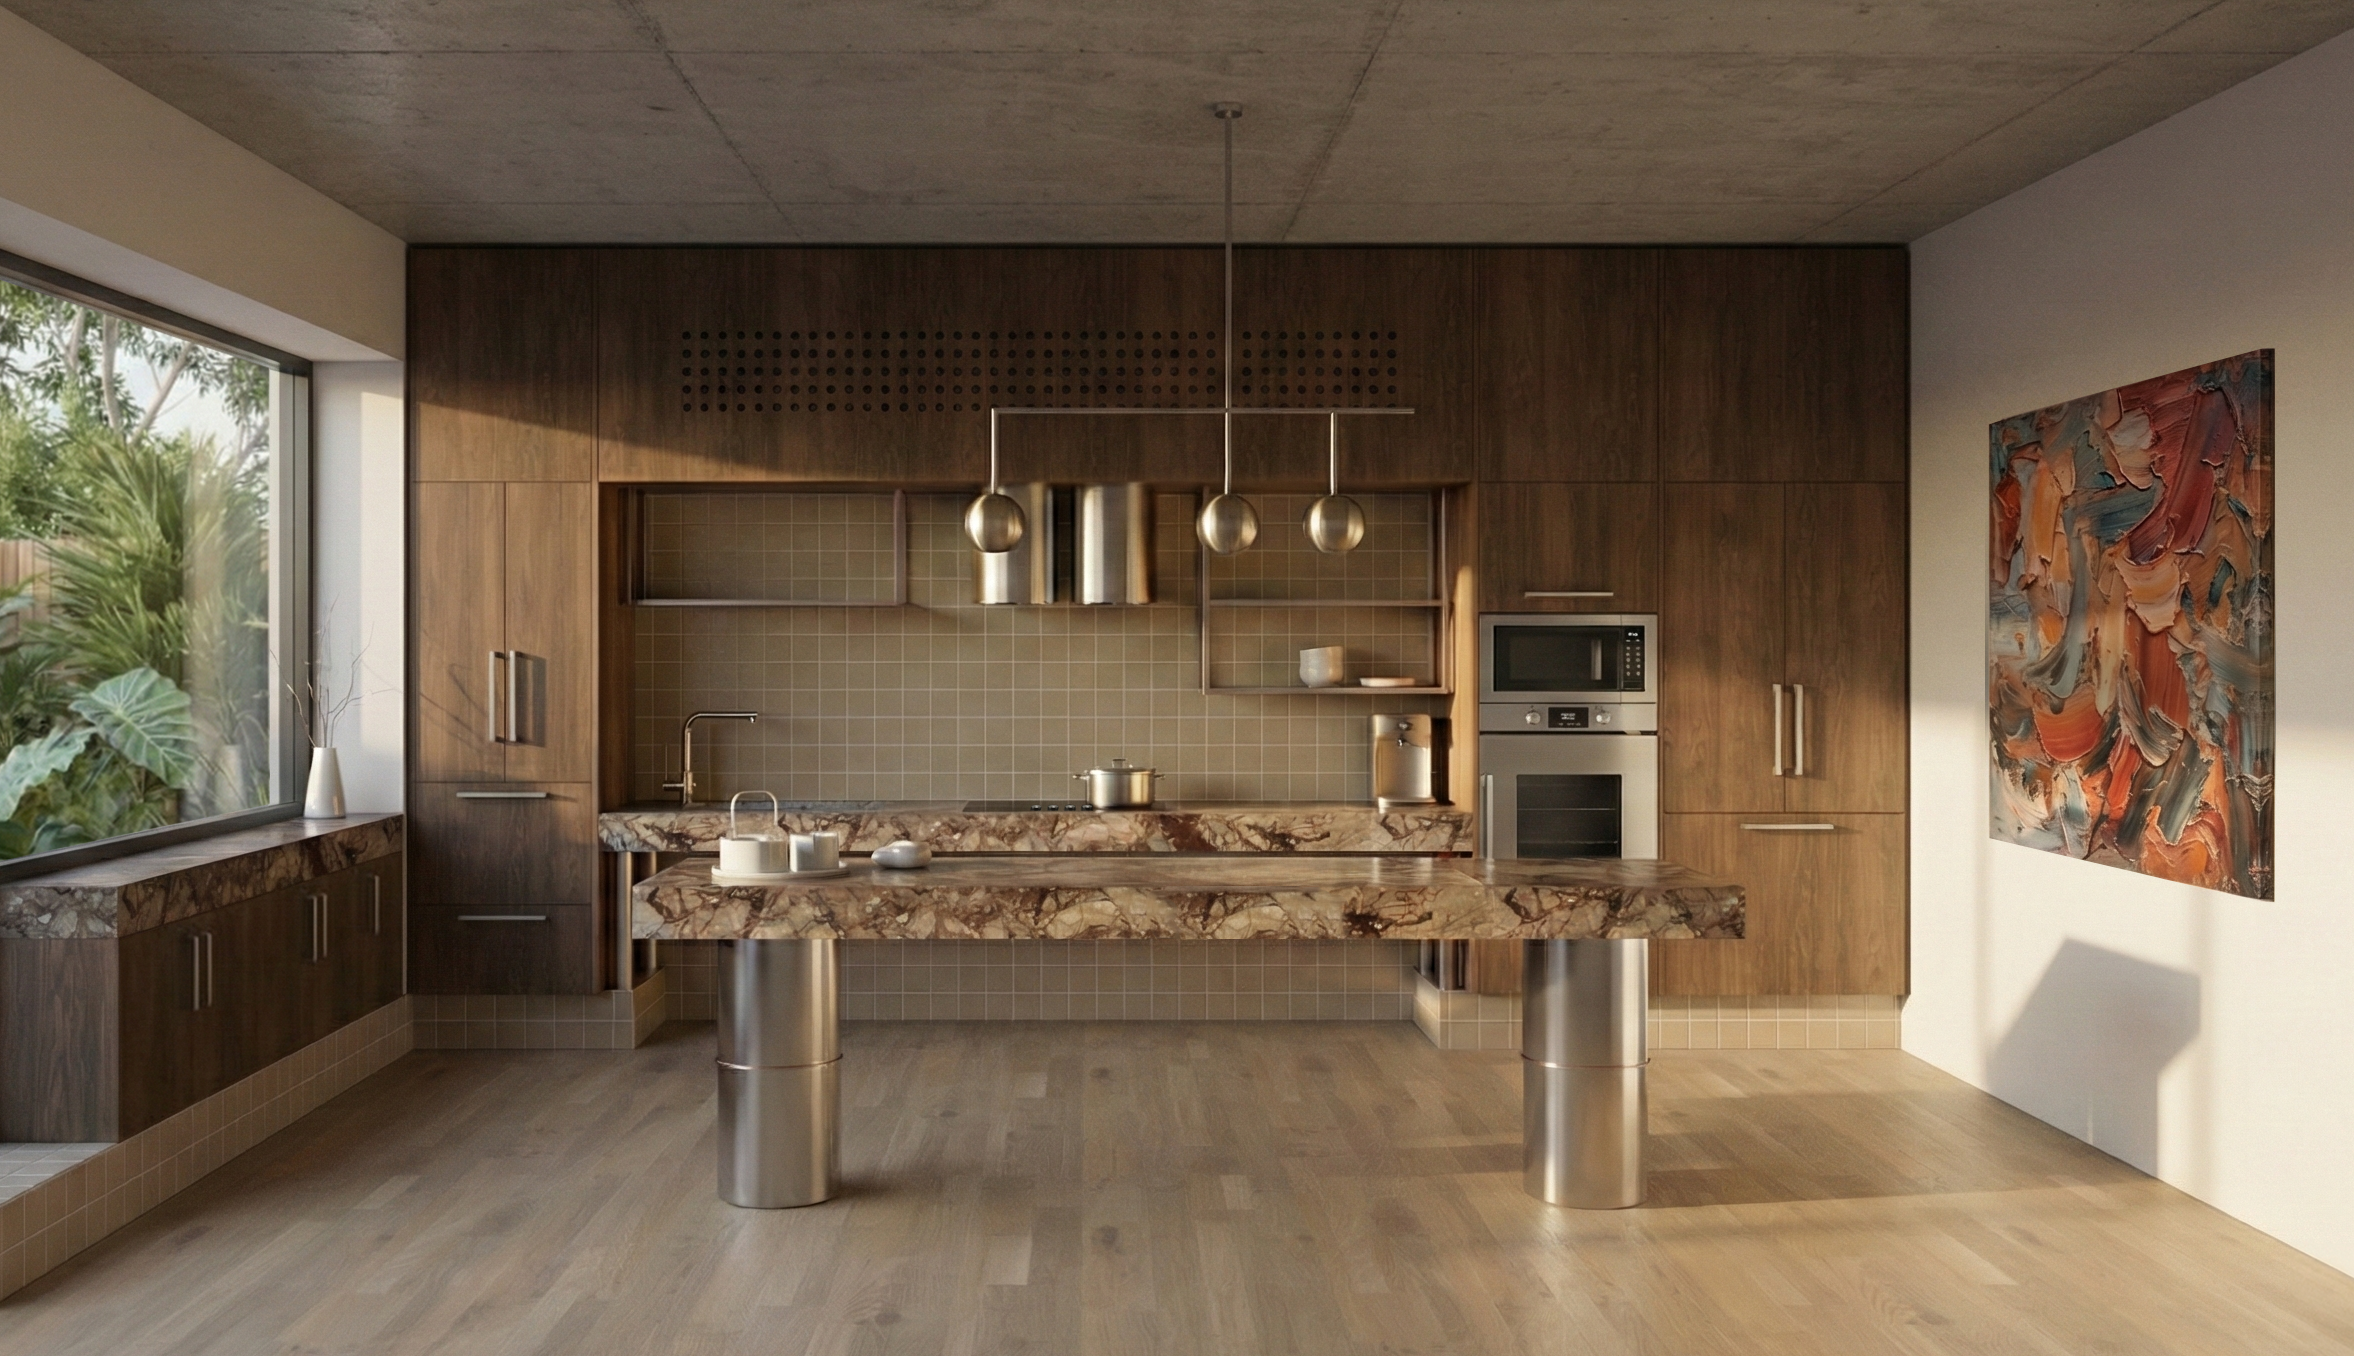
Beyond SDA-specific, we design for inclusion in any project: homes, apartments, mixed use. This includes accessible entries/exits, corridors, bathrooms, kitchens; wayfinding; internal finishes; lighting; tactile and visual contrast; acoustics; safe transfer zones etc.
Accessible & Universal Design
Key Competencies
Experience across building types; understanding of ‘liveable housing’ guidelines; ability to adapt universal design to context, client budget, site constraints.
Mixed-Use, Multi-Unit & Group Housing
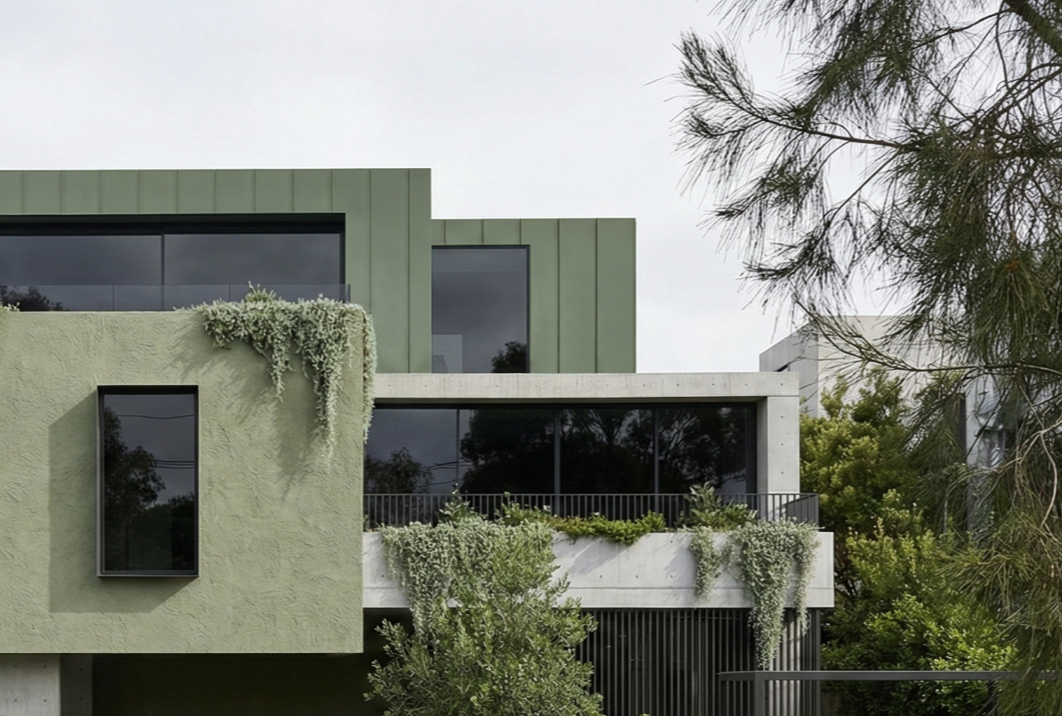
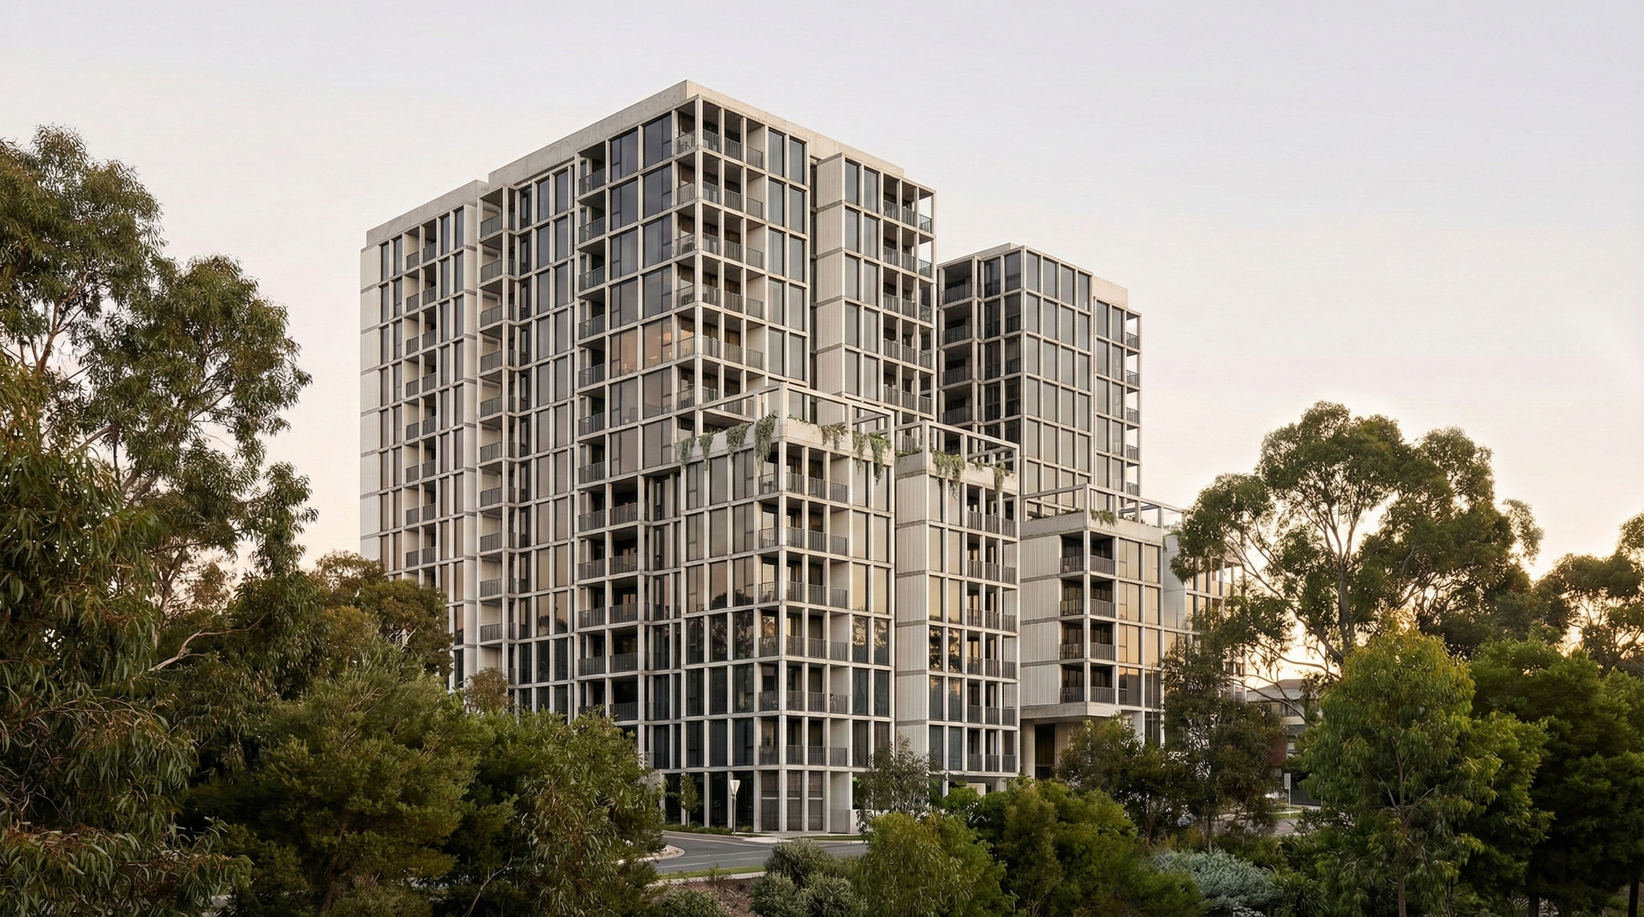
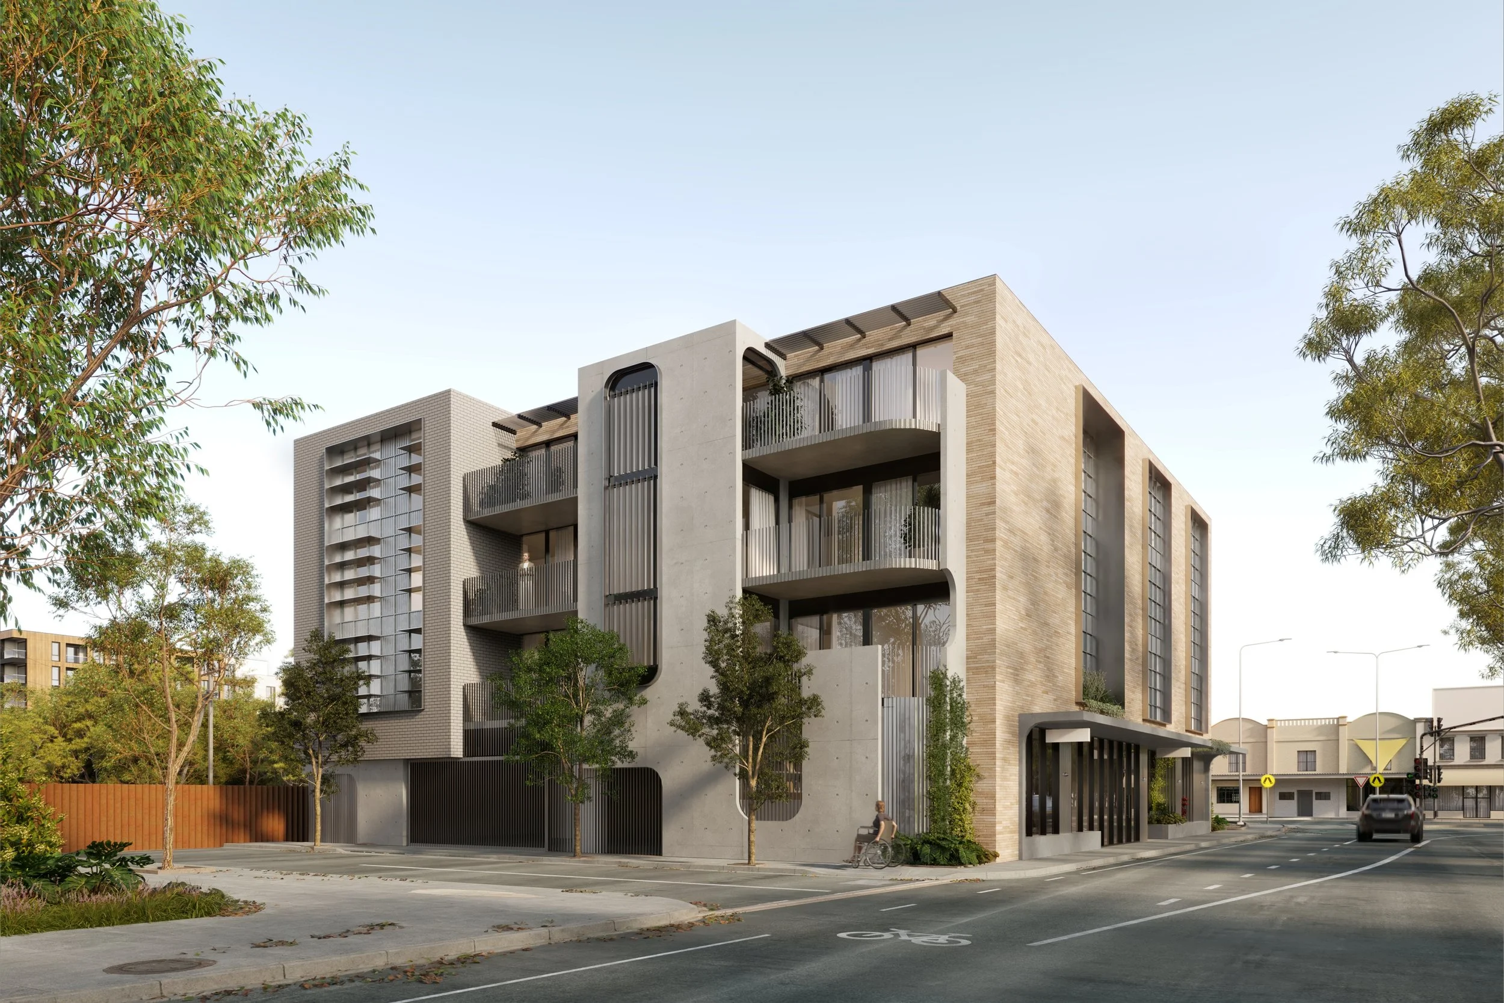
Designing apartments, villas, duplexes, townhouses, group homes, shared dwellings, and mixed-use buildings where parts of the building are SDA or accessible, or share communal facilities.
Key Competencies
Project delivery across scales, integrareasation with site planning, landscape, parking, common ; managing interface with public realm / local government / community.
Delivery, Project Management & Technical Oversight
Overseeing from schematic design to construction, ensuring that SDA design criteria, details and finish, materials, documentation, as-built verification, commissioning are all met.
Key Competencies
Strong coordination with engineers, builders, subcontractors; QA/QC; knowledge of assistive tech, automation, environmental sustainability; resilient design for high usage.
Independent SDA Compliance Assessments

We provide independent, on-site architectural assessments to measure the as-built home against the strict NDIS SDA Design Standard.
We deliver a direct, factual report detailing exactly what is and isn't compliant. This serves as reliable expert evidence to resolve any disputes, and ultimately make the home fit for the participant.
Key Competencies
Detailed on-site checks, clear documentation and report of all areas, targeted architectural solutions.
Multi-Residential SDA Consulting & Retrofitting
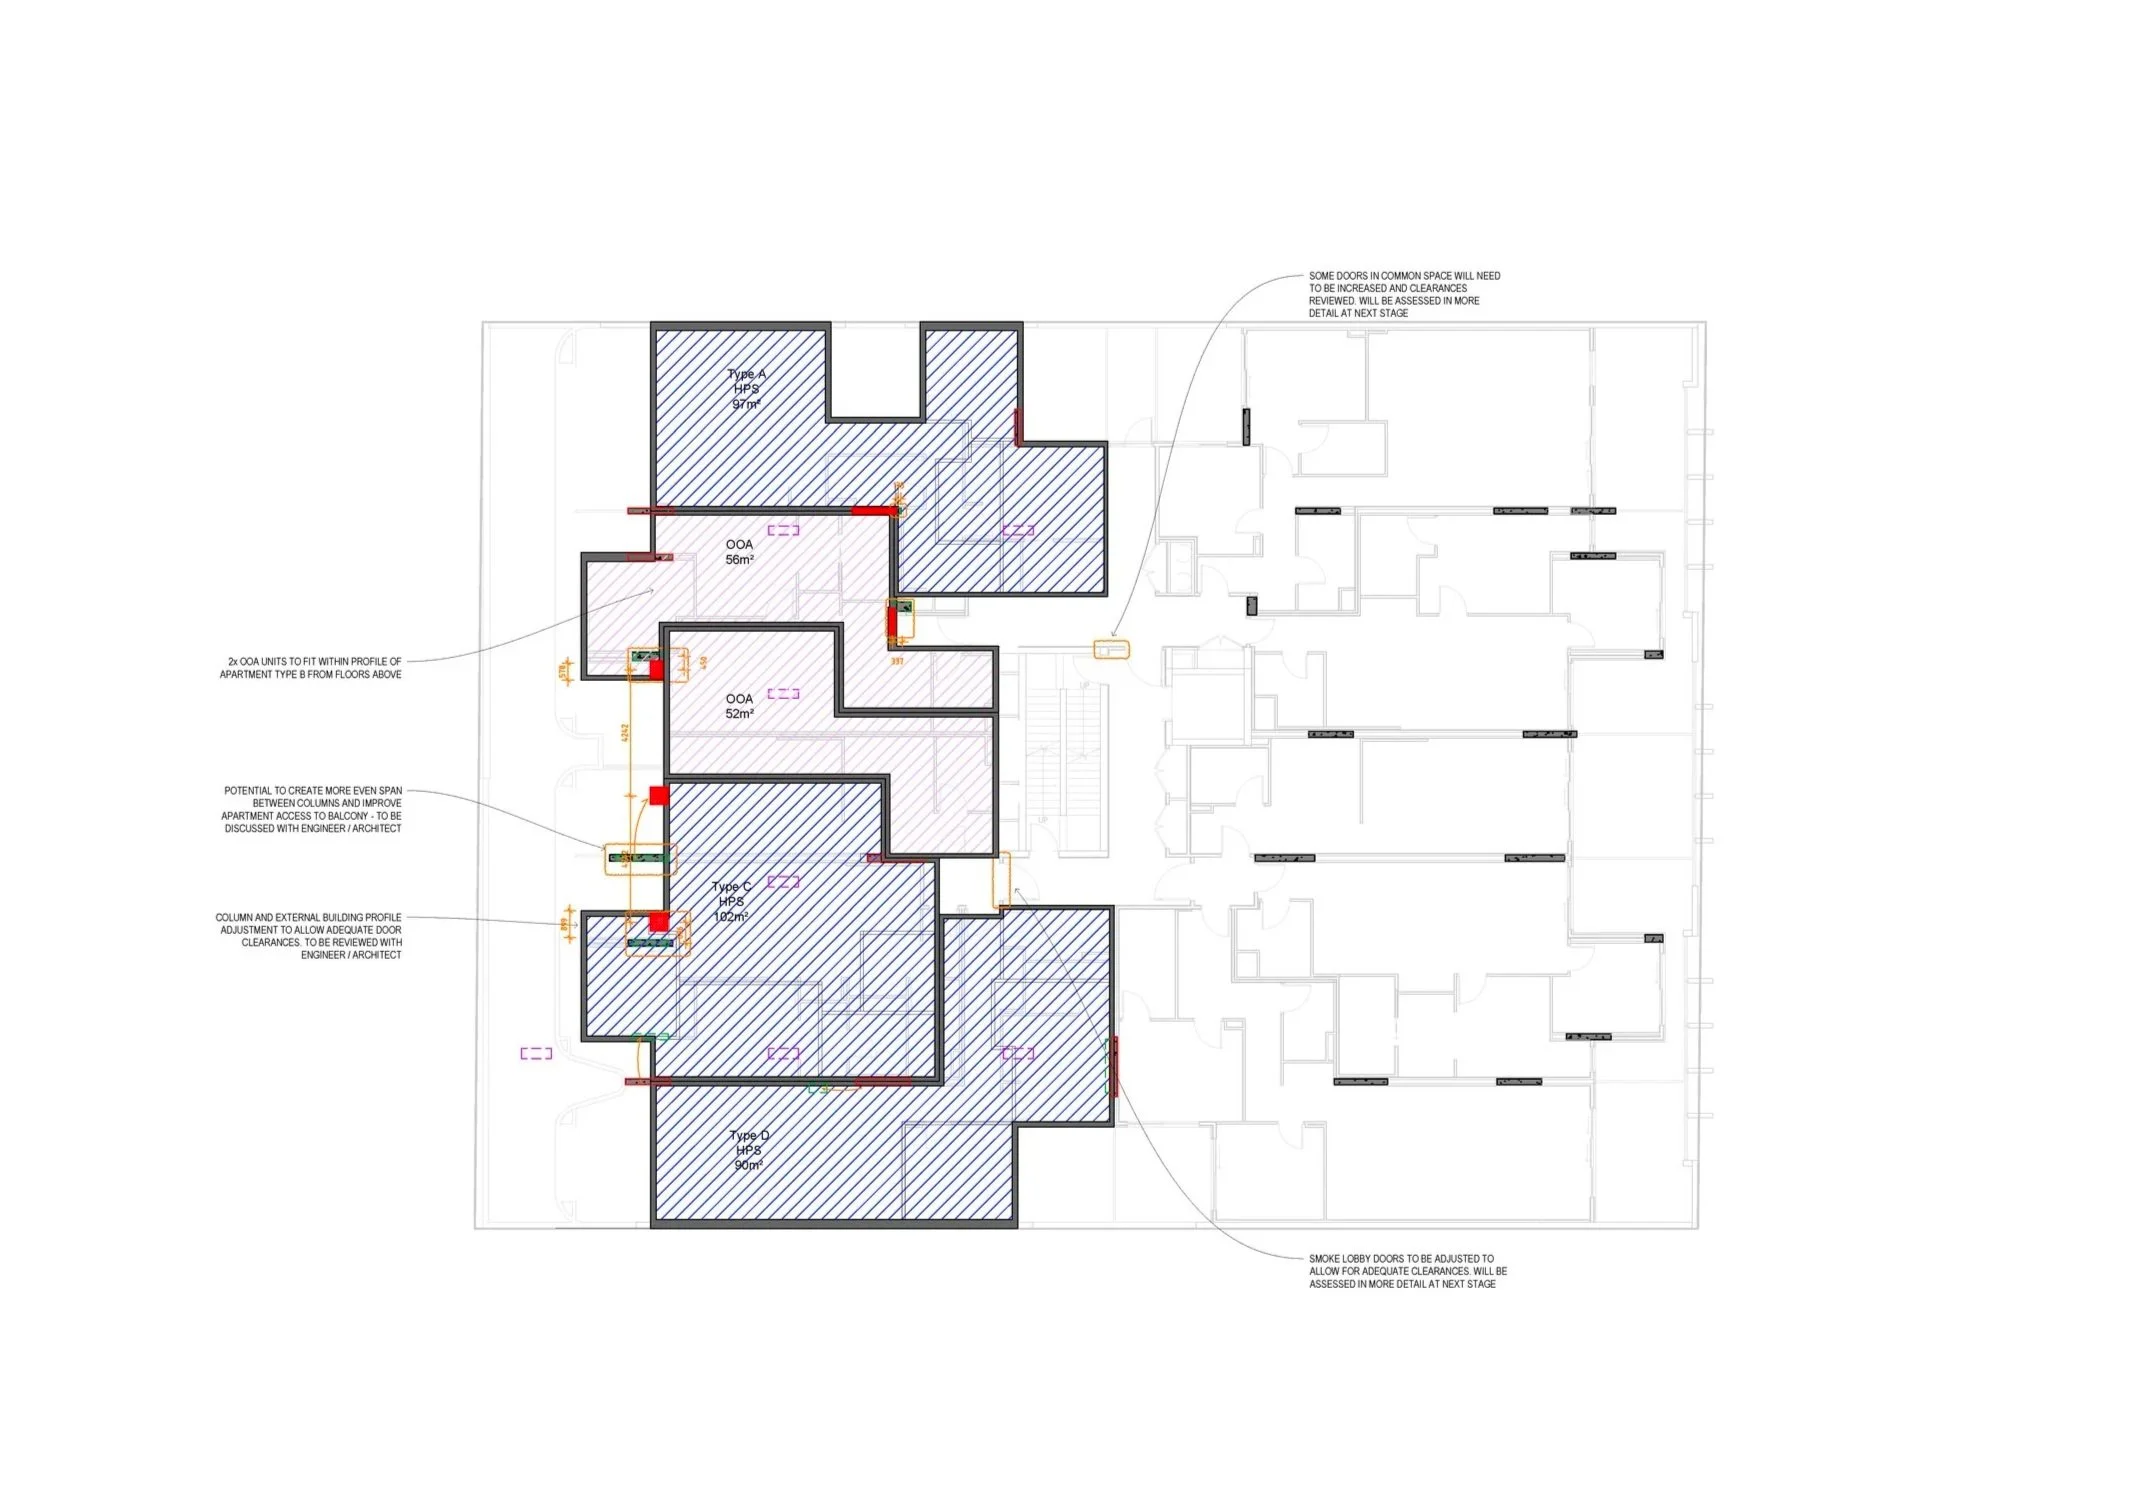
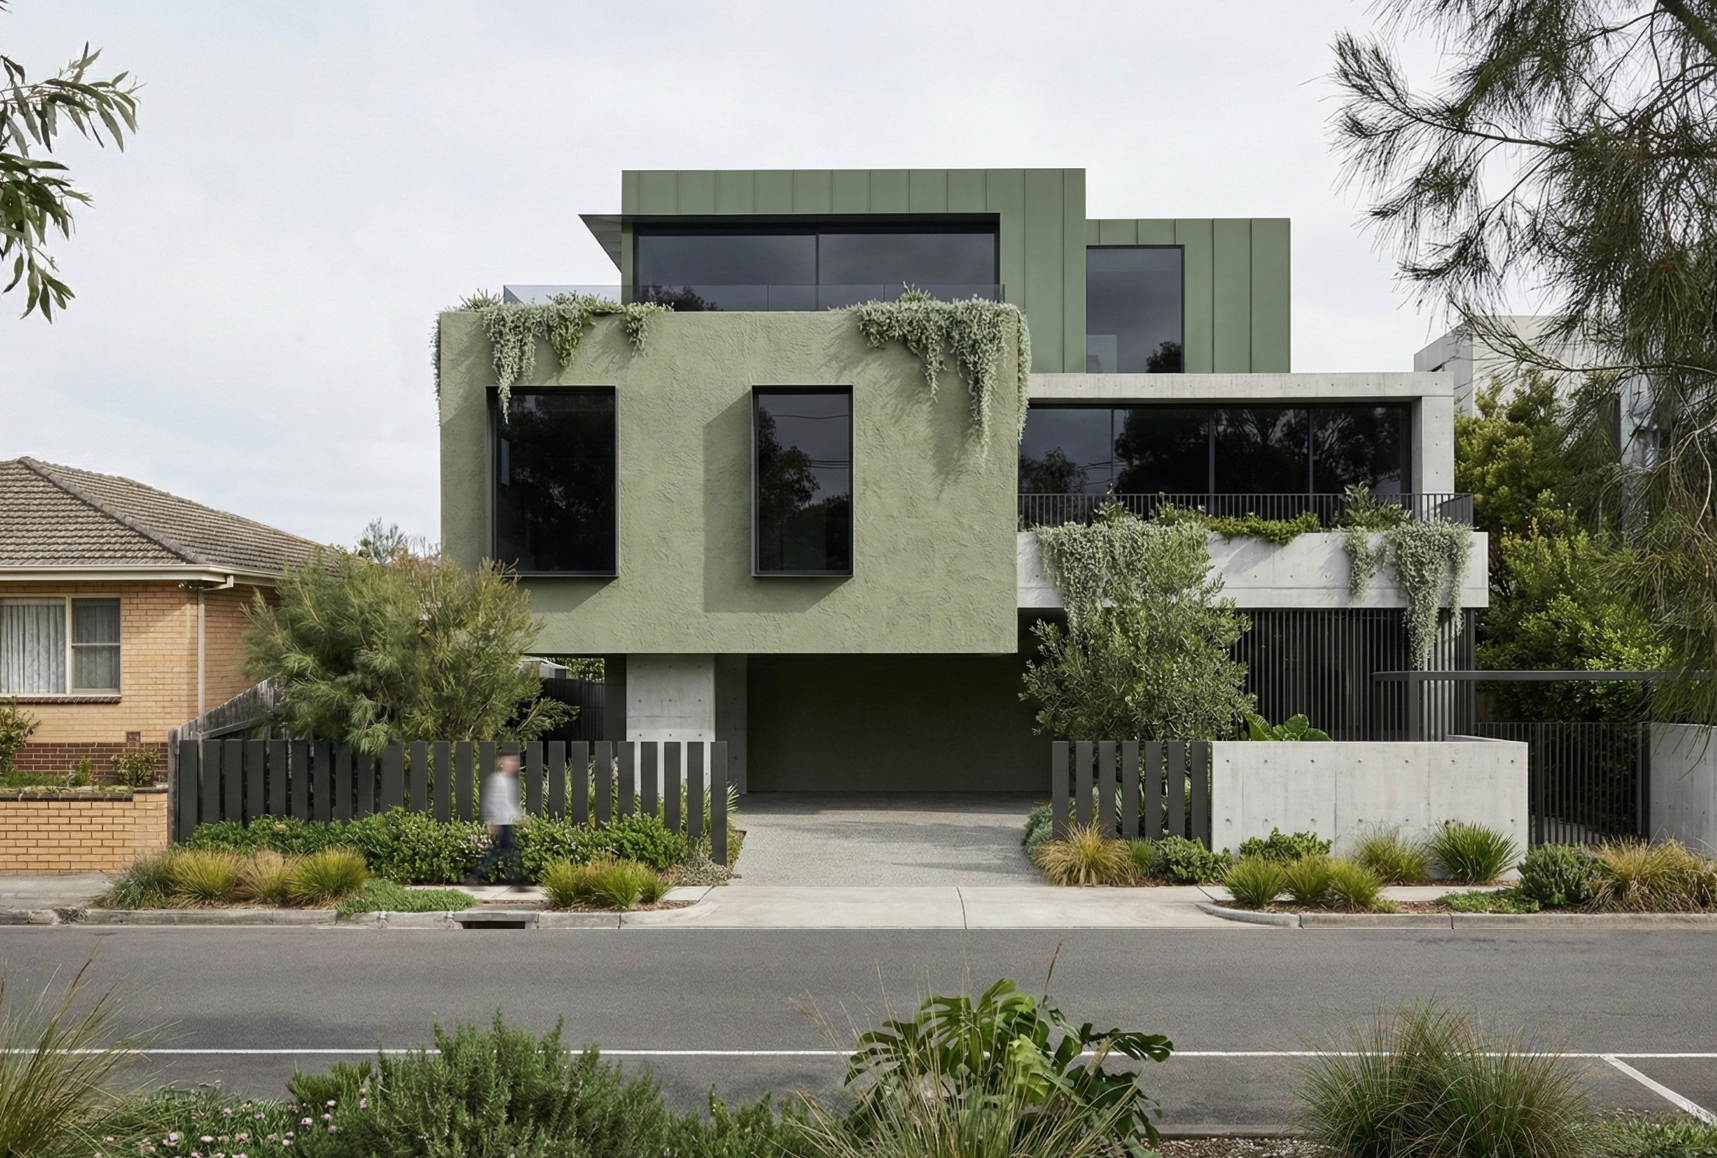
Integrating SDA apartments into standard developments is a great way to diversify yield, but it requires highly specialized spatial maneuvering. Acting as your SDA consultant, we work seamlessly with your lead architects to retrofit floorplates without compromising the wider building design.
Key Competencies
Our expertise lies in SDA spatial optimisation. We provide complex technical accessibility overlays and detailed documentation for seamless integration.